Skip Main Navigation

Floorplans


2BT2-SW

Slide 1
Model view apartment living room with sofa, dining area, kitchen, and large windows providing ample natural light.
Model apartment bedroom with a plush bed, artistic wall decor, wood-style floors, and subtle color accents.
Bedroom with large windows with curtains and a queen side with artwork above and sidetables with lamps
Bedroom with two long closets with sliding doors and wire shelving next to a bed with a rug and yellow and orange accents
Modern apartment interior with wooden kitchen cabinets, stainless steel appliances, and a spacious balcony.
Modern apartment kitchen with wooden cabinets, white countertops, and an open layout leading to a living area.
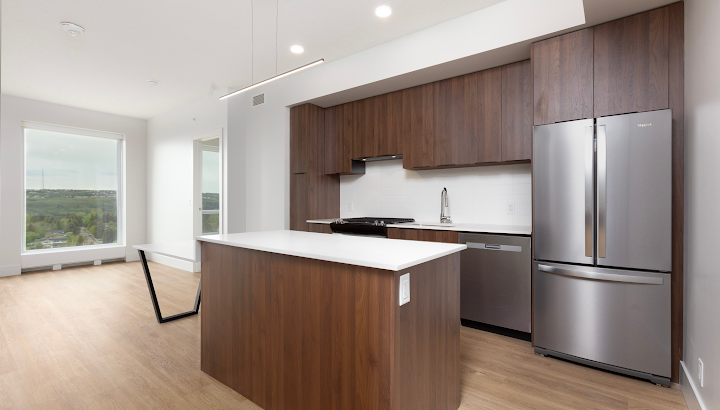
Empty apartment interior showing modern kitchen with island and spacious living area with large windows for natural light.
Bright, empty apartment room with large window.
Bright, empty apartment interior with wood-style flooring and white walls, showing an open door leading to another room.
Modern empty apartment space with open door revealing kitchen, and built-in closet shelving on left.
Modern apartment bathroom with a white sink, toilet, and glass shower enclosure.
Empty walk-in closet with white walls and wire shelving in an apartment.
Modern bathroom with a white vanity, sink, bathtub, and a shower/tub combo with a curtain rod, in a bright, clean space.
2 Bed 2 Bath

2BT5-SE

2 Bed 1 Bath

1BT2-SW

1 Bed 1 Bath

1BT3A-NE

1 Bed 1 Bath

1BT2abSE

1 Bed 1 Bath